
Eco Friendly
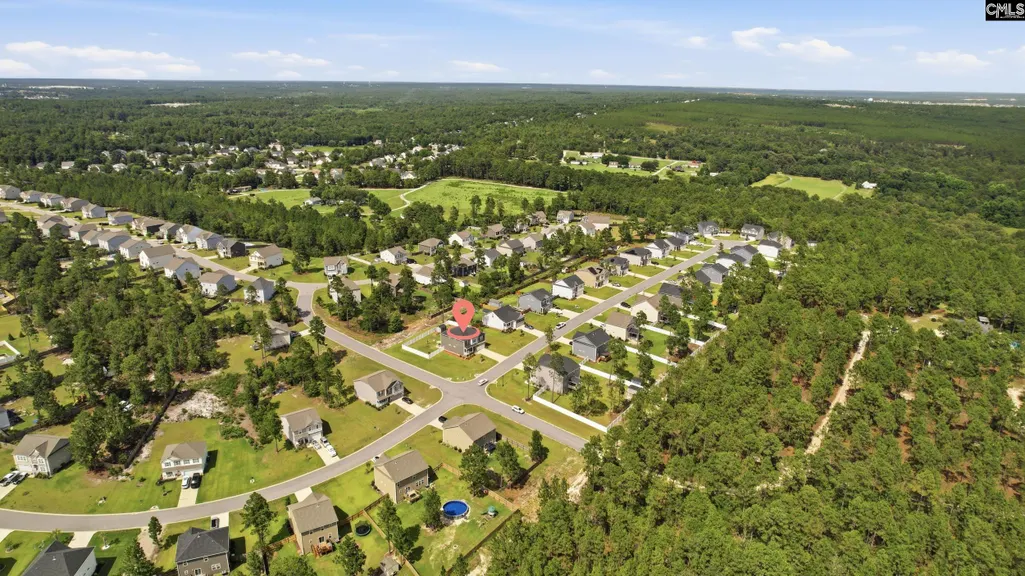
Address
605 Sasanqua Lane, Lexington, SC
Price
$ 419,900
Property Attributes
- MLS#639129
- TypeSingle Family
- Listing Status Active
- CountyLEXINGTON
- CityLexington
- AreaLexington and surrounding area
- NeighborhoodCassique
- Zip29073
- StyleTraditional
- Year Built2023
- Price$ 419,900
- Bedrooms5
- Full Bathrooms3
- Half Bathrooms0
- Sqr Footage3040
- Lot Size0.43 Acres
Data Source:
Consolidated Multiple Listing Service (CMLS)
Property Description
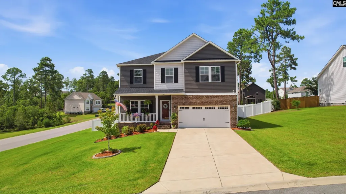
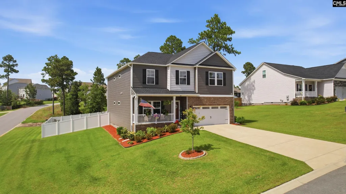
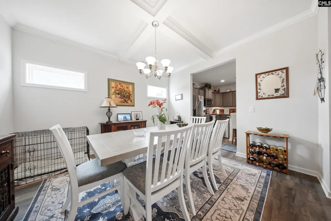
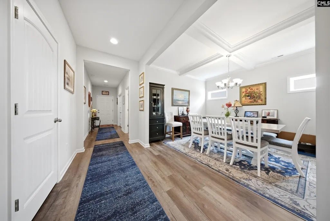
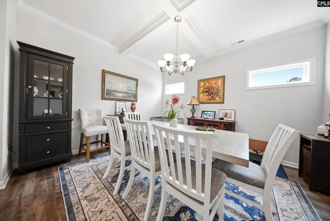
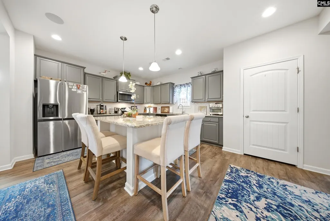
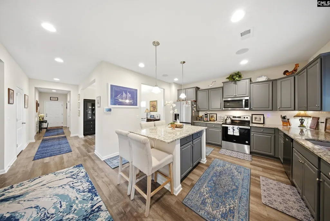
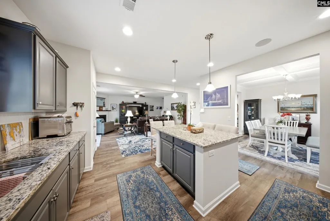
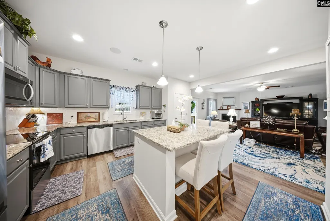
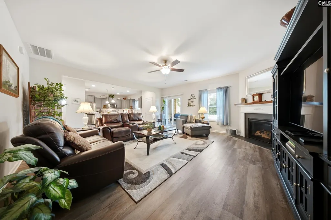
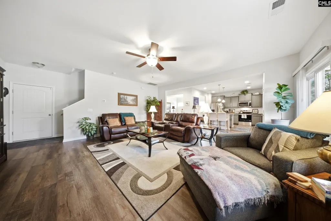
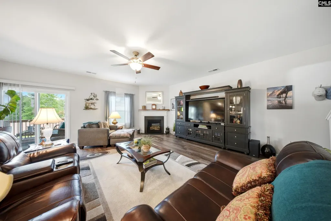
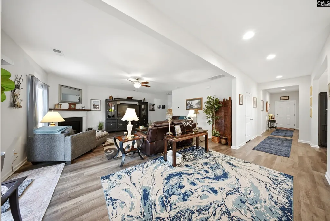
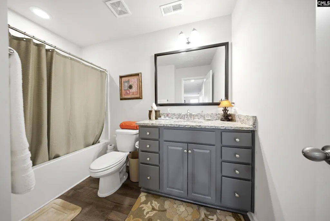
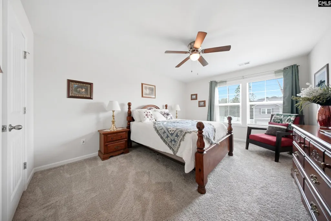
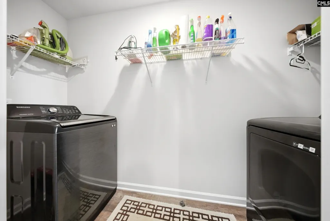
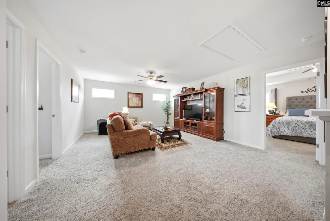
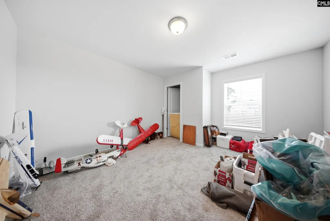
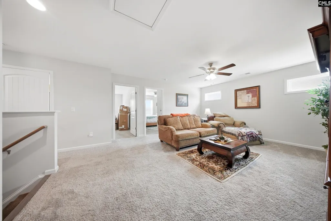
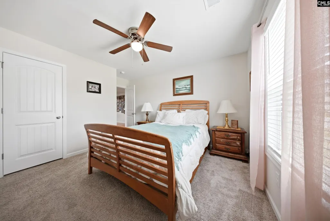
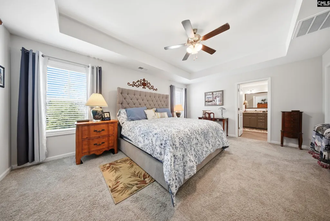
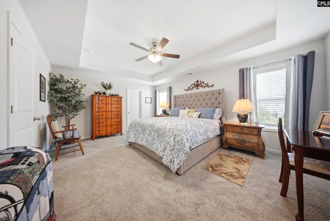
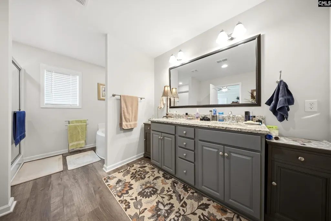
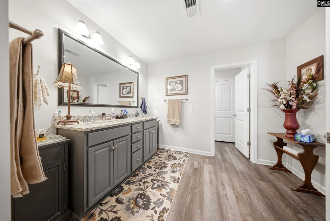
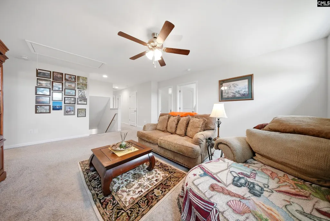
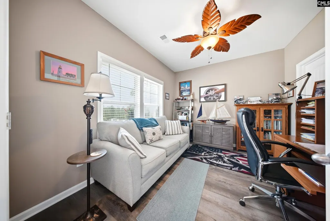
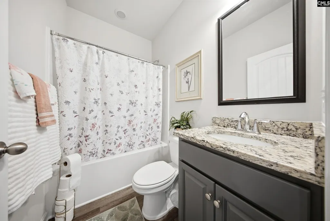
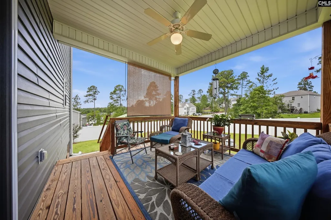
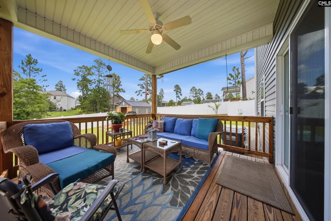
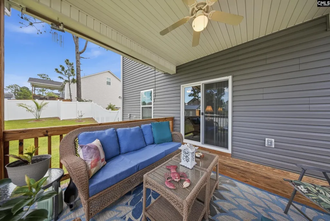
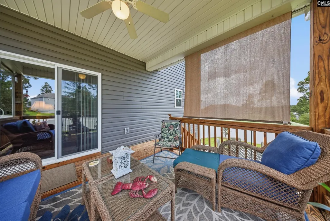
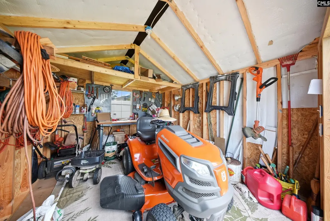
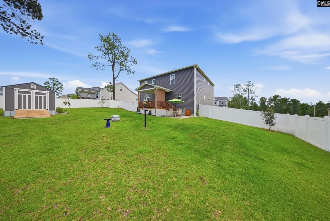
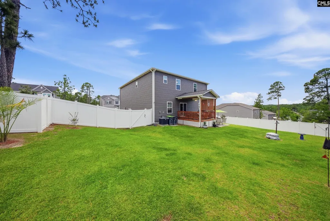
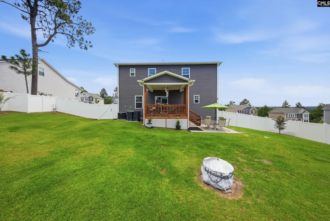
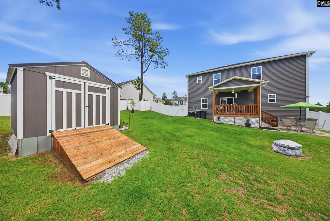
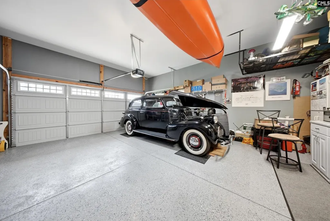
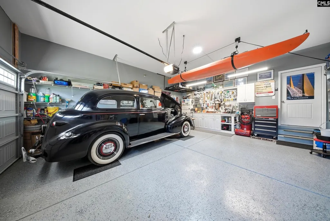
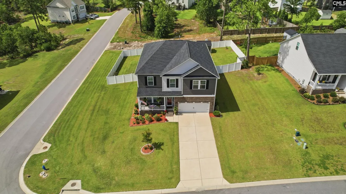
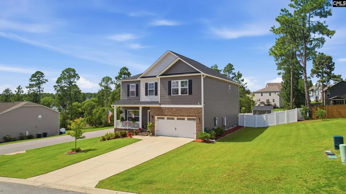
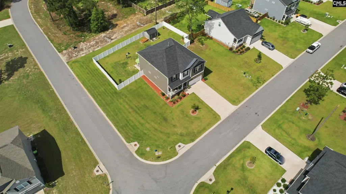
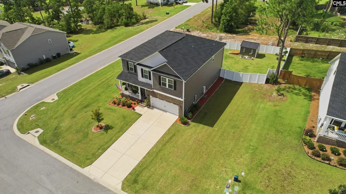
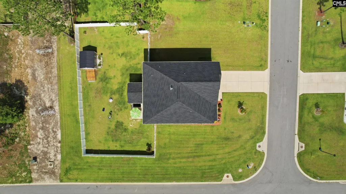
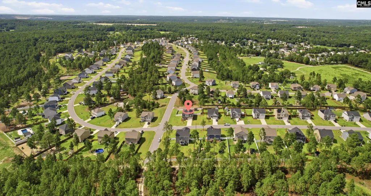
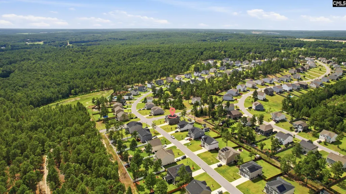
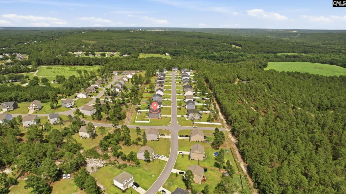
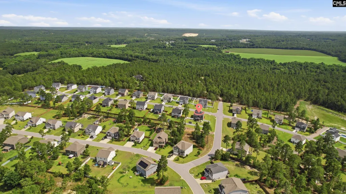
Offering a LENDER PAID RATE BUY DOWN !! **Furnishing that can convey with sale: All bedroom furniture in all three bedrooms upstairs which includes the Master. Entertainment center and lounge chair in loft area. All of back porch furniture including patio table set, Lawn tractor ( year old and paid $2,100.00 for it). Welcome Home! 605 Sasanqua Lane is spacious, move-in-ready, on a corner lot, and in Lexingtons highly desirable CASSIQUE neighborhood. This beautifully maintained property is over 3,000 sqft with five bedrooms, three full bathrooms, and a flexible floor plan designed for comfortable everyday living.Luxury Vinyl flows through the main living areas, including a formal dining room with detailed trim work and an open-concept kitchen and family room.The kitchen features granite countertops, a large center island with seating, stainless-steel appliances, abundant cabinetry, and excellent workspace.The adjoining family room provides a generous gathering space and a cozy fireplace, while a main-level bedroom and full bathroom provide a convenient option for guests, a home office, or multigenerational living. Upstairs, the spacious primary suite includes a tray ceiling, oversized bedroom, dual-sink vanity, granite countertops, and ample storage. Three additional bedrooms, another full bathroom, and a large loft create plenty of room for a media area, playroom, or second living space.Outdoor living is equally inviting with a 12*12ft covered rear porch, additional 14ft of extended patio, a fully fenced backyard, and a storage shed with workshop potential. The two-car garage features an upgraded floor, organized storage, and room for hobbies and equipment. With an expansive layout, attractive landscaping, and convenient location, this nearly new home delivers the space, flexibility, and outdoor features todays buyers are searching for. Eligible for a 5.25 interest rate - ask how and schedule your tour TODAY! Disclaimer: CMLS has not reviewed and, therefore, does not endorse vendors who may appear in listings.
| Elementary School | Middle School | High School |
|---|---|---|
| Gilbert Elementary School | Gilbert Middle School | Gilbert High School |
| Price History | |
|---|---|
| 7/21/2026 | Listed $425,000 |
| 7/27/2026 | 2$419,900 |
General Features
| Sewer | Septic |
|---|---|
| Heating | Gas 1st Lvl,Gas 2nd Lvl,Split System |
| Cooling | Central,Split System |
| Laundry Y/N | Heated Space |
| Water | Public |
| Garage | Garage Attached,Front Entry |
| Number of Garage Spaces | 2 |
| School District | Lexington One |
| Status | Active |
| Full Baths | 3 |
| Bathrooms | 3 |
| Subdivision | CASSIQUE |
| Style | Traditional |
| County | Lexington |
| Miscellaneous | Cable TV Available,Community Pool,Sidewalk Community |
| Class | RESIDENTIAL |
| Type | Single Family |
| Location | Corner |
| HOA Y/N | Yes |
| Status | ACTIVE |
| Subdivision | SC |
| Short Sale Y/N | No |
| Area | Lexington and surrounding area |
| Year Built | 2023 |
| Directions | I20 West exit 51 Longs Pond Rd. Make a left onto Longs Pond Rd. Make a right at roundabout onto Nazareth Rd. Community on left,turn left onto Cassique Dr (before you get to Calks Ferry Rd). Turn righ |
| High School | Gilbert |
| City | Lexington |
| ASSN Fee | 250 |
| Middle School | Gilbert |
| Elementary School | Gilbert |
| Price Per Sq Ft Total AG | 138.13 |
| Public Remarks | Offering a LENDER PAID RATE BUY DOWN !! **Furnishing that can convey with sale: All bedroom furniture in all three bedrooms upstairs which includes the Master. Entertainment center and lounge chair i |
Interior Features
| Equipment | Dishwasher,Disposal,Microwave Above Stove,Tankless H20,Gas Water Heater |
|---|---|
| Basement | No Basement |
| Kitchen | Eat In,Island,Pantry,Backsplash-Tiled,Cabinets-Painted,Counter Tops-Granite Tile,Recessed Lights,Floors-Luxury Vinyl Plank |
| Interior Features | Ceiling Fan,Garage Opener,Smoke Detector,Attic Access |
| Fireplace | Gas Log-Natural |
| Master Bedroom | Double Vanity,Tub-Garden,Closet-His & Her,Separate Shower,Closet-Walk in,Ceilings-Box,Ceiling Fan,Separate Water Closet,Floors - Carpet |
| Formal Dining Room | Molding,Ceilings-High (over 9 Ft),Ceilings â Coffered |
| Living Room | Fireplace,Ceilings-High (over 9 Ft),Ceiling Fan,Floors-Luxury Vinyl Plank |
| Beds | 5 |
| Stories | 2 |
| Range | Free-standing,Smooth Surface |
| 3rd Bedroom | Closet-Walk in,Closet-Private,Floors - Carpet |
| 4th Bedroom | Bath-Shared,Closet-Walk in,Closet-Private,Floors - Carpet |
| 2nd Bedroom | Bath-Shared,Closet-Private,Floors - Carpet |
| Full Baths: Main | 1 |
| Full Baths: 2nd | 2 |
| 5th Bedroom | French Doors,Closet-Walk in,Closet-Private,Floors-Luxury Vinyl Plank |
Exterior Features
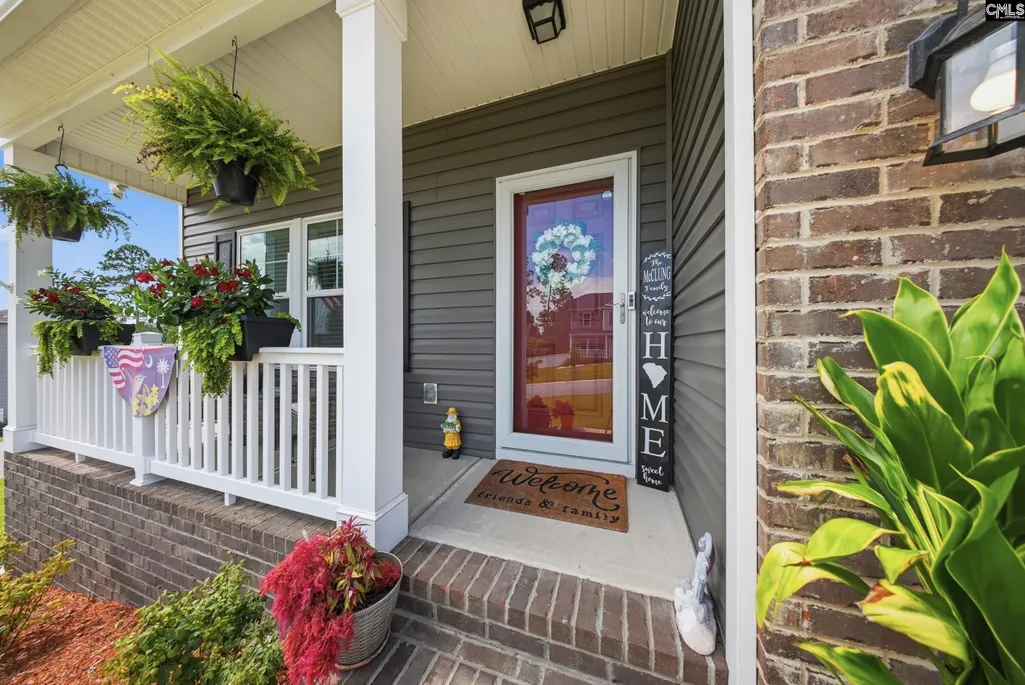
| Exterior | Shed,Sprinkler,Gutters - Full,Front Porch - Covered,Back Porch - Covered |
|---|---|
| Foundation | Crawl Space |
| Pool | No |
| Fencing | Full,Privacy Fence |
| Parking Spaces | 4 |
| Road Type | Paved |
| Exterior Finish | Brick-Partial-AbvFound |
| Lot Size Area | 0.43 |
| Green Construction | Other-Specify in Comments |
| Garage Level | Main |
Amenities
- Foreclosure
- Views
- Short Sale
- New Construction
- Adult 55+
- Lease To Own
- No HOA Fees
- Furnished
- Primary On Main
- Air Conditioning
- Seller Finance
- Green
- Fixer Upper
- Horse
- Golf
- Fireplace
- Deck
- Garage
- Basement
- Pool
Property vs Single Family Average in 29073
Price
Year Built
Visits
 The data relating to real estate for sale on this web site comes in part from the South Carolina - CML Consolidated Multiple Listings. Real estate listings held by brokerage firms other than NextHome Specialists are marked with the IDX logo.
All information deemed reliable but not guaranteed and should be independently verified. All properties are subject to prior sale, change or withdrawal. Neither listing broker(s) nor NextHome Specialists shall be responsible for any typographical errors,
The data relating to real estate for sale on this web site comes in part from the South Carolina - CML Consolidated Multiple Listings. Real estate listings held by brokerage firms other than NextHome Specialists are marked with the IDX logo.
All information deemed reliable but not guaranteed and should be independently verified. All properties are subject to prior sale, change or withdrawal. Neither listing broker(s) nor NextHome Specialists shall be responsible for any typographical errors,
